

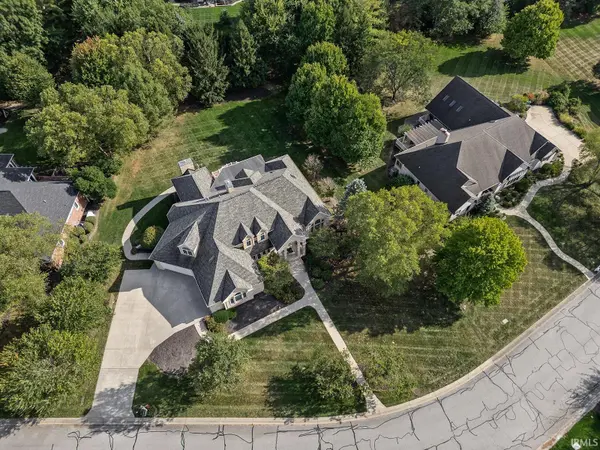


6 Beds
6 Baths
5,591 SqFt
6 Beds
6 Baths
5,591 SqFt
Key Details
Property Type Single Family Home
Sub Type Site-Built Home
Listing Status Active
Purchase Type For Sale
Square Footage 5,591 sqft
Subdivision Capilano By The Lake
MLS Listing ID IRM202604179
Style Traditional
Bedrooms 6
Full Baths 5
Half Baths 1
HOA Fees $350/ann
HOA Y/N No
Year Built 1996
Annual Tax Amount $6,709
Tax Year 2025
Lot Size 0.710 Acres
Acres 0.71
Lot Dimensions 148X210
Property Sub-Type Site-Built Home
Property Description
Location
State IN
County Tippecanoe County
Rooms
Basement Full, Finished
Interior
Interior Features 1st Bdrm En Suite, Breakfast Bar, Built-in Features, High Ceilings, Cathedral Ceiling(s), Ceiling-Tray, Ceiling Fan(s), Vaulted Ceiling(s), Walk-In Closet(s), Countertops-Stone, Crown Molding, Eat-in Kitchen, Entrance Foyer, Jet Tub, Double Vanity, Stand Up Shower, Tub/Shower Combination, Main Level Bedroom Suite, Formal Dining Room, Great Room, Main Floor Laundry, Custom Cabinetry
Heating Gas, Forced Air
Fireplaces Number 2
Fireplaces Type Family Room, Living/Great Rm
Inclusions Microwave, Refrigerator, Washer, Dryer-Gas, Oven-Gas, Range-Gas, Water Softener-Owned
Fireplace Y
Exterior
Parking Features Garage Door Opener
Garage Spaces 4.0
View Y/N true
Building
Lot Description Part Wooded, Sloped, 0-2.9999
Story Two and a Half
Sewer Septic Tank
Water City
Level or Stories Two and a Half
New Construction No
Schools
Elementary Schools Klondike
Middle Schools Klondike
High Schools William Henry Harrison
School District Tippecanoe School Corp.
Others
Pets Allowed No
Tax ID 79-06-03-102-002.000-022
Acceptable Financing IRM202604179
Listing Terms IRM202604179
Special Listing Condition None
Virtual Tour https://www.propertypanorama.com/instaview/irmls/202604179

Nearby Locations
GET MORE INFORMATION
REALTOR® | Indiana & Michigan License ID: RB22001950
+1(574) 378-6318 | clair@brickbuiltre.com